From Vision to Reality: The Making of Ascendant Living
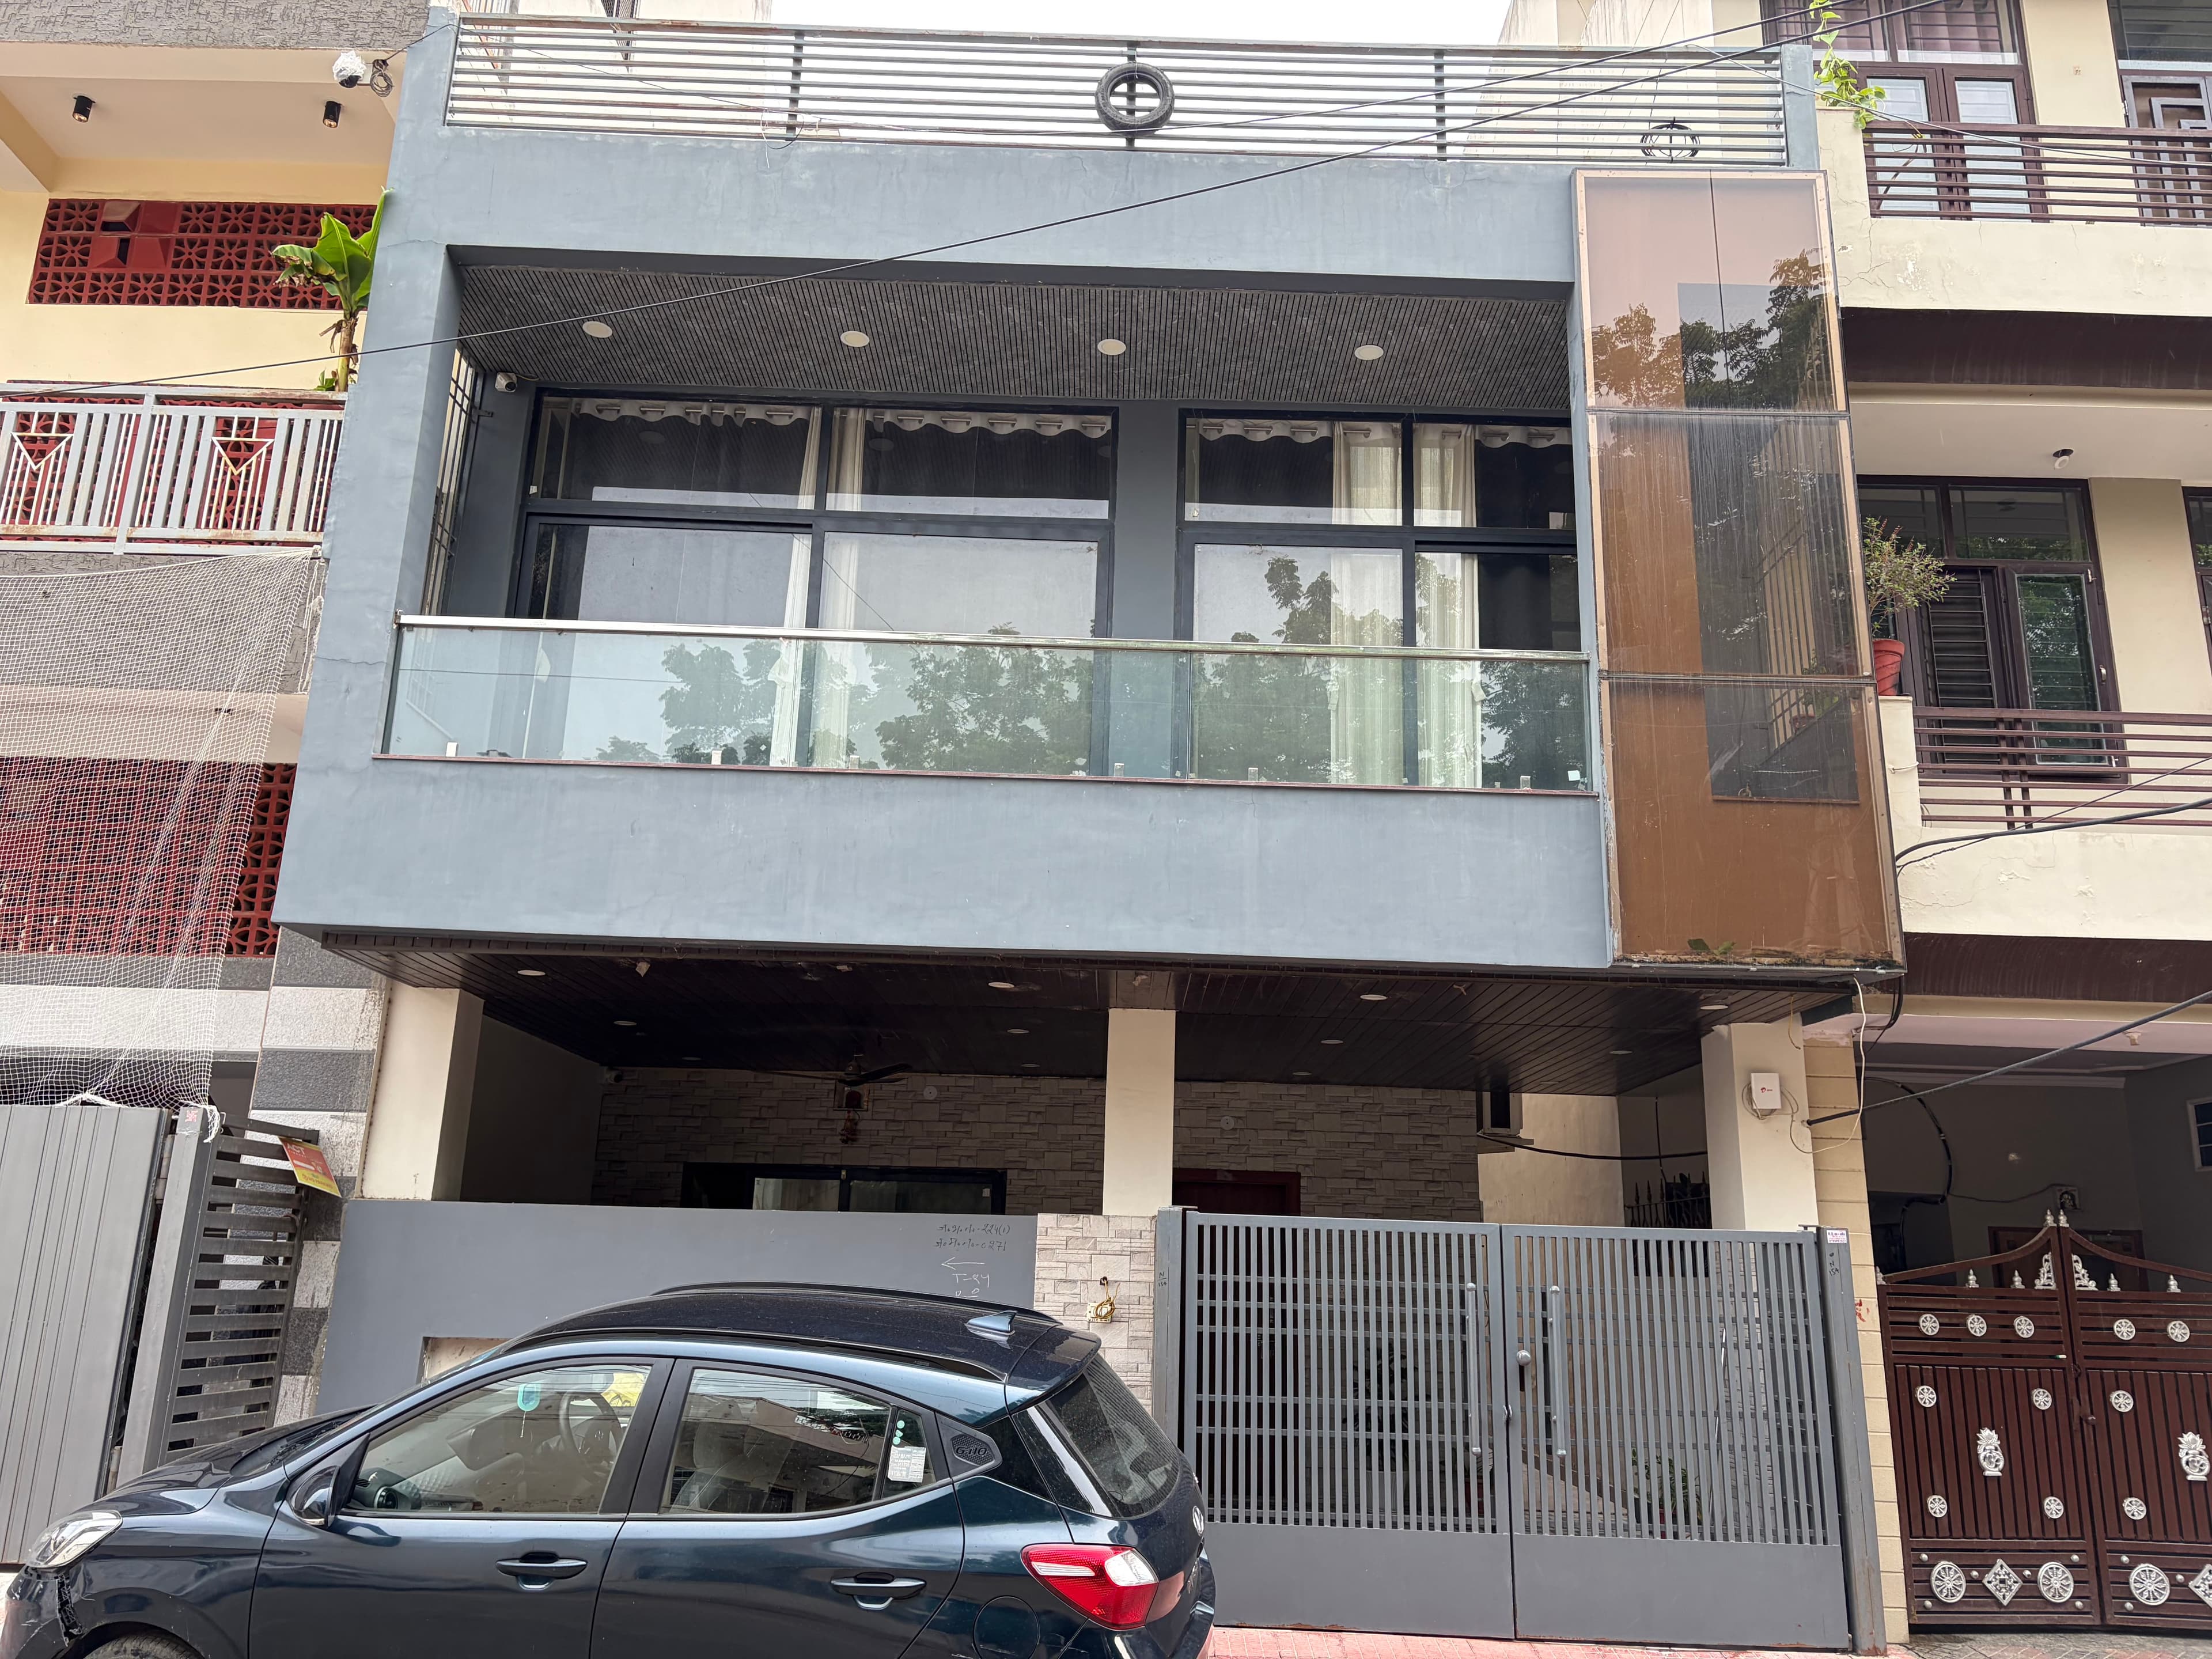
Every finished space begins with an idea, evolving through detailed architectural drawings, raw structural work, and meticulous craftsmanship. This behind-the-scenes look at Ascendant Living explores the complete journey from initial concept and construction to the final, fully realized environment.
The Foundation: Translating Concept into Structure
The journey of Ascendant Living began long before the first wall was set in place. It started on paper, through architectural drawings, conceptual renderings, and iterative planning designed to establish both form and function. Translating an abstract design into a tangible, physical environment requires a clear guiding vision and a deep understanding of how spaces will actually be inhabited and experienced.
From the outset, the focus remained on defining clean sightlines, open circulation paths, and balanced proportions. As the blueprints transitioned to the job site, the initial phase centered on establishing the raw structure—framing the boundaries that would eventually frame daily life.
Behind the Scenes: The Construction Phase
The construction phase reveals the core anatomy of a space. Behind finished walls and refined surfaces lies an intricate network of structural framing, electrical runs, mechanical coordination, and technical rough-ins. Documenting this stage provides a rare perspective on the complexity required to make a finished room appear effortless.
During framing, the scale and flow of Ascendant Living first became apparent. Walking through open stud walls and exposed concrete floors offered the first real opportunity to evaluate volume, natural light ingress, and spatial transitions in three dimensions. Every adjustment made on-site was guided by the original architectural intent, ensuring that the physical reality remained true to the initial design parameters.
Refining the Details: Materials and Structural Decisions
As the project progressed beyond structural framing, attention shifted toward the architectural details that define character. Building a cohesive environment relies on deliberate decision-making at every stage, including:
- Spatial Alignment: Ensuring precise alignment between walls, ceilings, and built-in elements to maintain balanced geometry.
- Lighting and Atmosphere: Planning fixtures and ambient sources to complement the natural light patterns throughout the day.
- Material Integration: Selecting durable, tactile materials that deliver both aesthetic cohesion and long-term durability.
Craftsmanship and the Art of Finishing
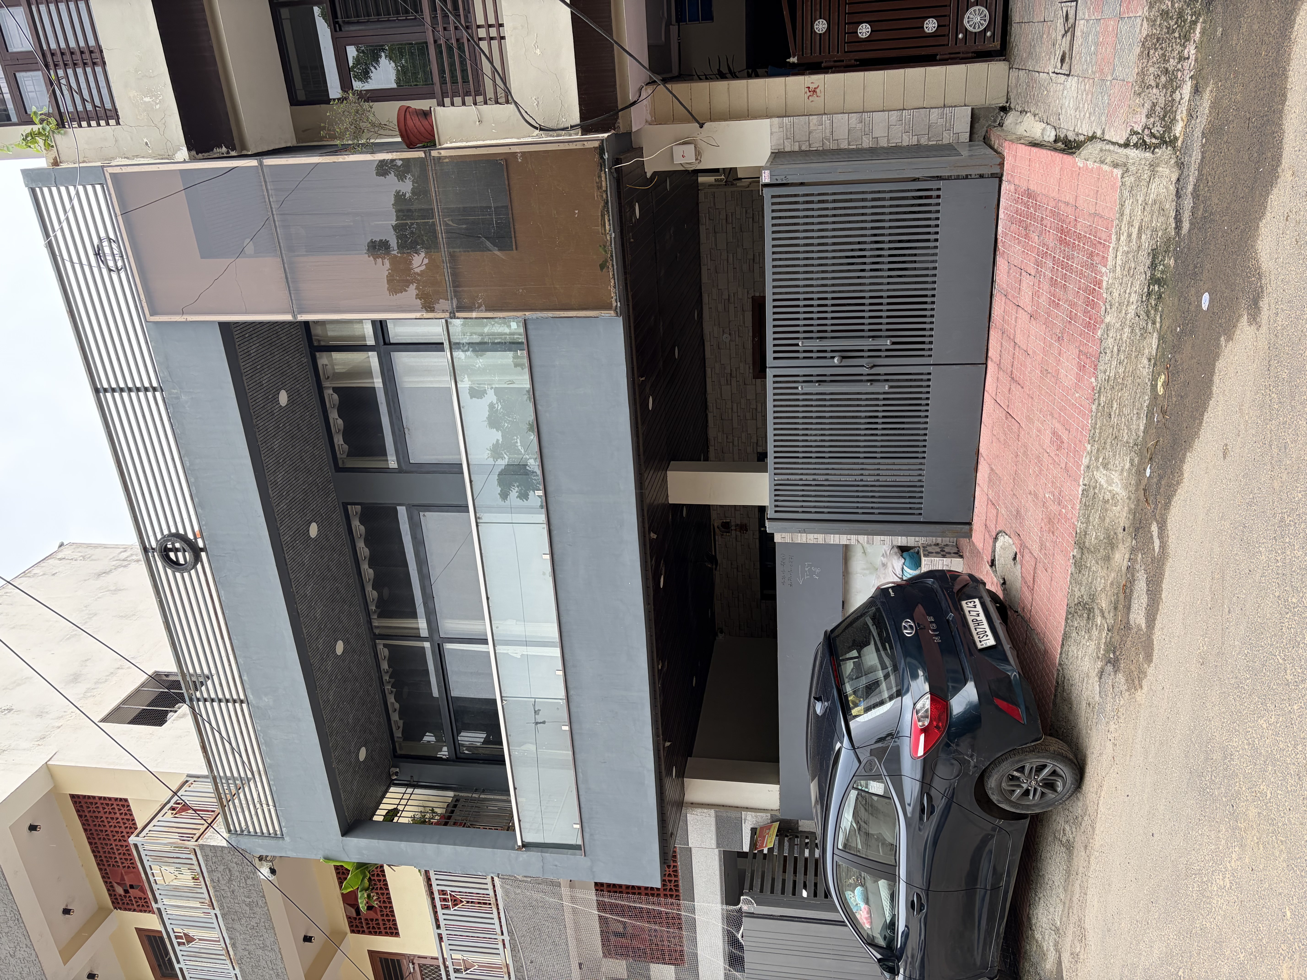
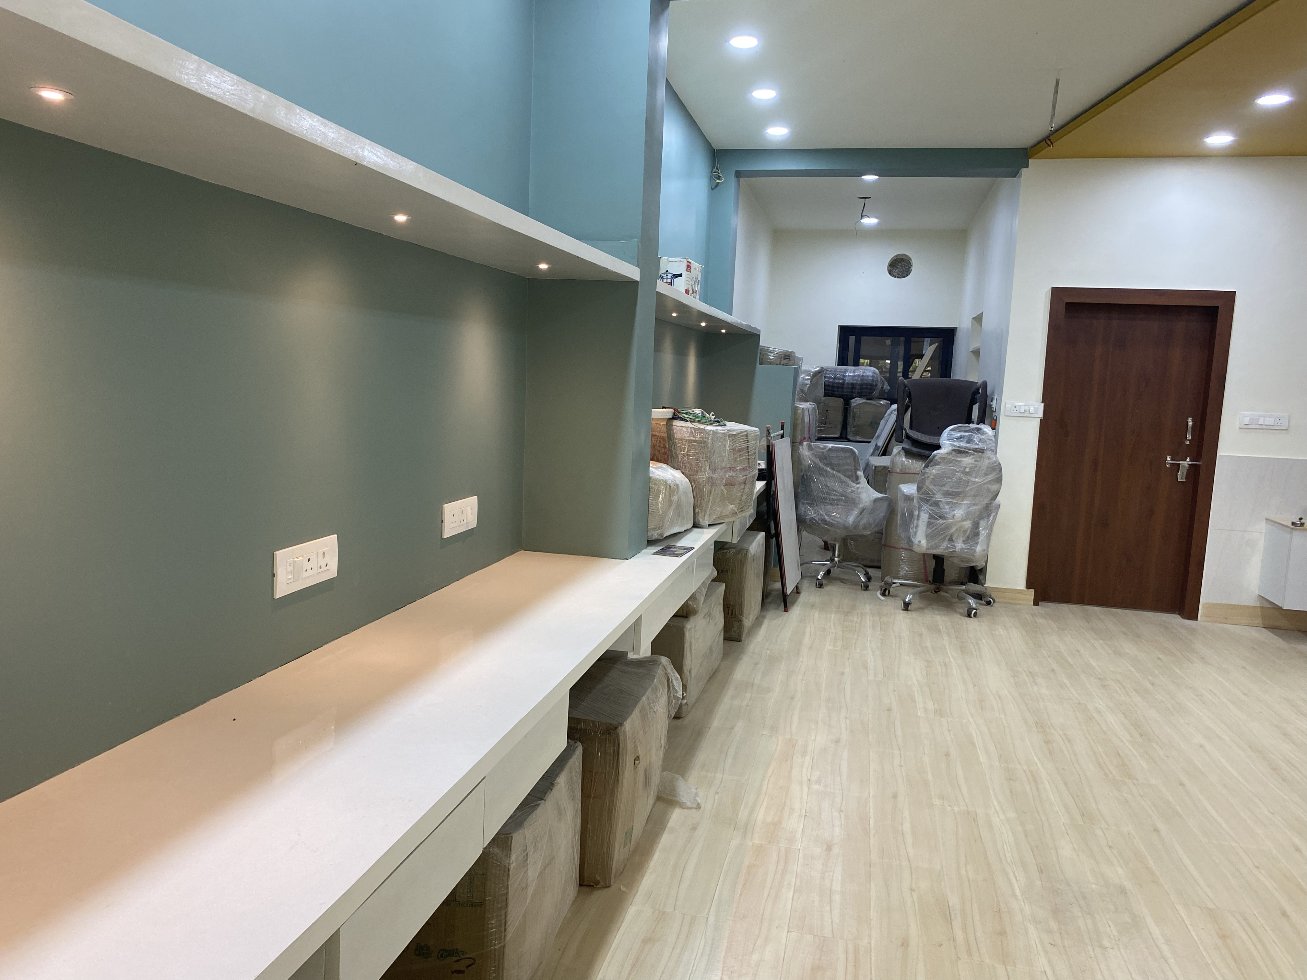
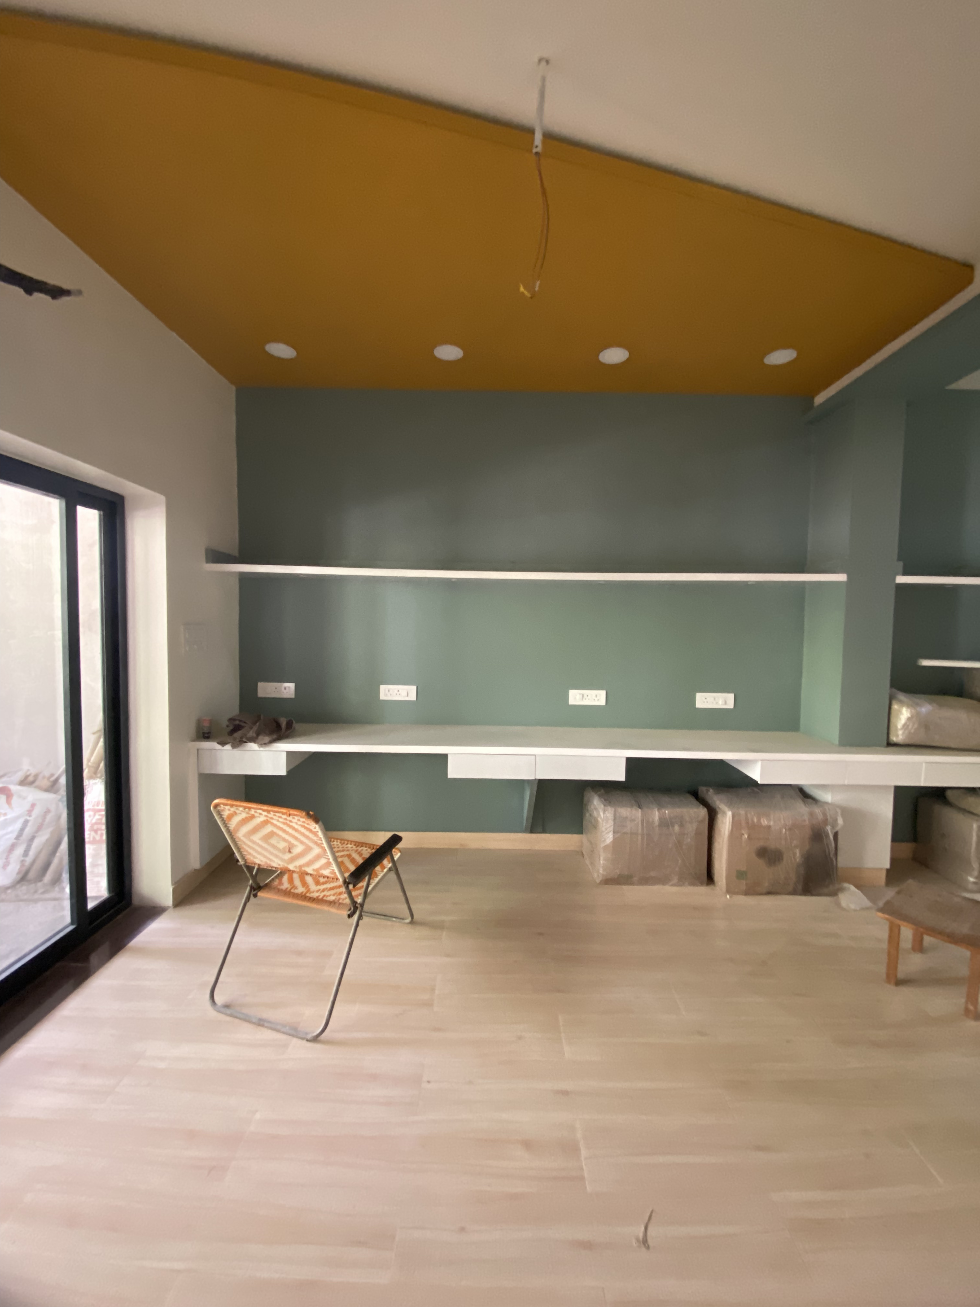
The transition from a raw job site to a finished space hinges on meticulous craftsmanship. Drywall, millwork, surface preparation, and hardware installation require steady precision. It is in this phase that the distinct character of Ascendant Living began to emerge clearly from the dust of active construction.
Surfaces were smoothed, architectural trim installed, and fine textures introduced. The dialogue between raw building elements and refined interior finishes brought depth to the overall environment, validating the design choices made during the early planning stages.
From Renders to Finished Spaces
One of the most rewarding aspects of creating a built environment is comparing the early design renders with the completed rooms. Renders establish the aspirational target—the mood, lighting, and palette envisioned by the design team. The finished photographs of Ascendant Living reflect that target brought to life.
The deliberate selection of finishes, balanced color tones, and seamless surfaces mirrors the early digital models while taking on the authentic warmth that only physical materials and real light can provide. What once existed solely as rendered pixels and pencil sketches now stands as a functional, tangible reality.
A Thoughtfully Crafted Environment
Ascendant Living stands as a testament to the power of dedicated design and careful execution. By honoring the vision from the earliest architectural drawings through every stage of construction, the project achieved its goal: creating a thoughtfully crafted living environment where every detail serves a purpose.
The transformation from raw framing and concrete to a polished, welcoming space captures the true spirit of building—turning vision into enduring reality.
Podcast studio · Pratap Nagar, Jaipur
Book the studio for your next episode
Multi-cam setup, pro mics and acoustic treatment. Walk in, hit record, walk out with your episode.
- From ₹1,200/hour
- 2-hour minimum
- Editing & reels add-ons